Come and sit down a minute. Before you pick a single shutter colour, let's talk about how you actually cook, because that, and not the catalogue, is what should decide the shape of your kitchen.
I've lost count of the number of beautiful kitchens I've walked into where the lady of the house is doing everything in one corner, because the rest of it doesn't suit the way she cooks. Almost every one of those kitchens was planned from a picture rather than from a conversation. So let's start with the conversation.
Start with the work triangle, then bend it a little
The old rule says your sink, your hob and your fridge should sit at the three points of a triangle, close enough to move between easily and far enough apart that you're not tripping over yourself. It's a good rule. Keep the total of the three sides somewhere between about 4 and 7 metres and you'll rarely go wrong.
But Indian cooking bends that triangle. We wash a great deal more than most kitchens are planned for, dal, rice, vegetables, and then a mountain of steel afterwards. So the run between the sink and the hob does most of the work in an Indian kitchen, and it wants a clear, uninterrupted stretch of counter between them. If you can only get one thing right, get that stretch right. Give it at least 900mm, and more if the room allows.
Pick a layout that matches your room, not your Pinterest board
- Straight (one wall), honest and efficient for a compact 2BHK. Everything in a line, with the sink in the middle.
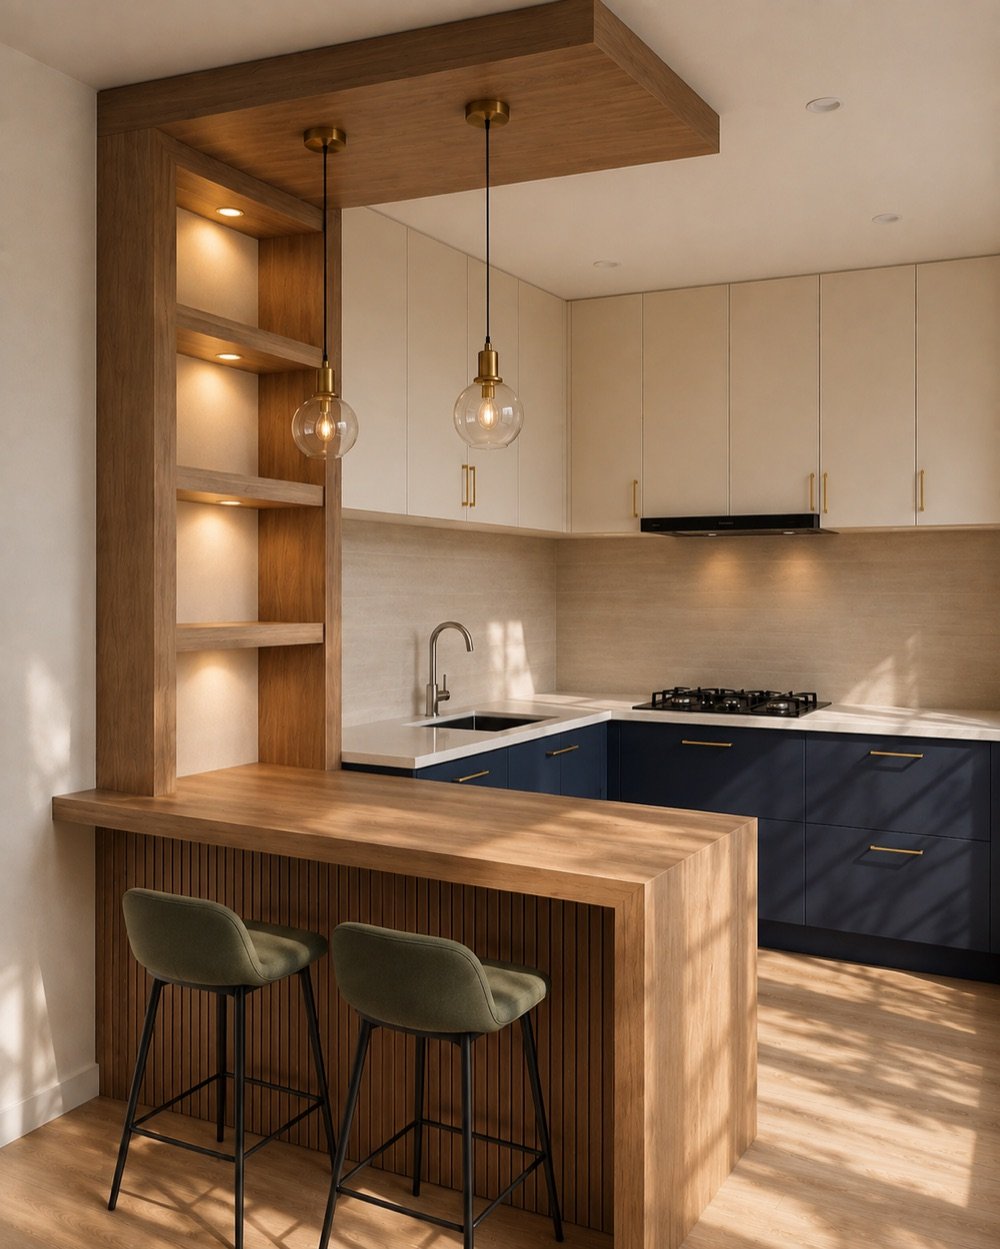
- L-shaped, the workhorse. Suits most flats, keeps the triangle tidy, and leaves a corner free for a small dining table.
- Parallel (galley), wonderful if two people cook together. You want at least 1.1m of clear floor between the two runs, or you'll be doing a little dance every time someone opens a drawer.
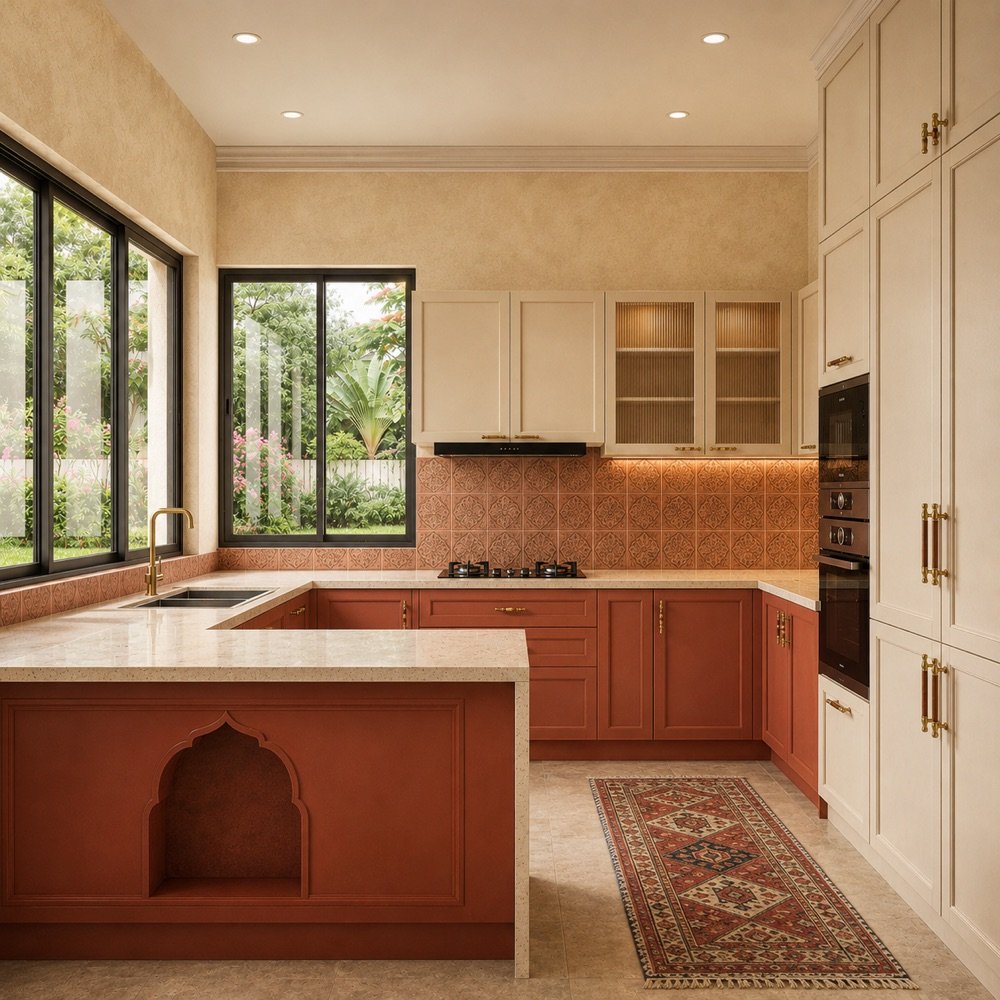
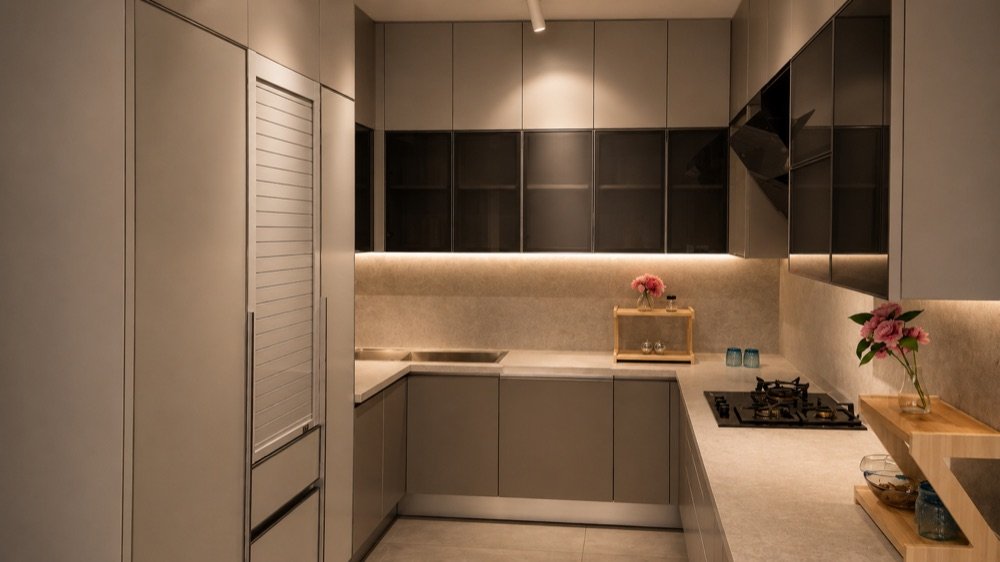
- U-shaped, lovely storage, but it needs a genuinely generous room. Don't force it into a small one.
- Island, beautiful in a villa, and a trip hazard in a flat. You need about a metre of clear space all the way round it.
Measure the room first, then choose the layout. It's never the other way round, no matter how lovely the photograph.
Get the heights right for the person who cooks
This one costs nothing and changes everything. The standard counter height of about 850mm suits someone around 5'4". If the main cook in your home is taller or shorter than that, move it. A useful rule of thumb: stand comfortably, bend your elbow, and the counter should sit roughly 100 to 150mm below your elbow. A counter that is 50mm too low will give you a sore back for twenty years.
The same thought applies upwards. Wall cabinets are usually hung with a 550 to 600mm gap above the counter. If nobody in the house can reach the top shelf without a stool, that shelf isn't storage. It's decoration.
Storage: plan for what you own, not what you'd like to own
Go and open your current cupboards. Really. Indian kitchens carry a load that European layouts simply don't plan for, and each of these wants its own home:
- A pull-out masala unit beside the hob, within arm's reach while something is on the flame
- Deep drawers, not shelves, for heavy steel vessels and the pressure cooker
- A tall pantry for grains and pulses bought in bulk
- A dedicated corner for the mixer-grinder, plugged in and ready, so it never has to be lifted out
- A carousel or magic corner, so the dead corner stops swallowing things
- Somewhere sensible for the bin, tucked inside the sink cabinet
And drawers beat shelves almost every time. A shelf makes you kneel down and reach into the dark; a drawer brings everything out to you. If your budget only stretches to drawers in one run, put them in the base units below the hob.
Ventilation matters more here than anywhere
We fry, we temper, we cook with a great deal of oil and spice, and all of it settles on everything if you let it. Put the chimney 650 to 750mm above a gas hob, choose one rated for at least ten air changes an hour for your room size, and. This is the part people skip, vent it outside if you possibly can. A recirculating filter is better than nothing, but it isn't the same thing.
While we're here: a good tile or glass backsplash behind the hob will save you hours of scrubbing over the years. Grout is porous and turmeric is patient.
Little mistakes I see again and again
- Too few plug points. Count your appliances, then add three. They cost very little now and are miserable to add later.
- A hob squeezed into a corner. Leave at least 300mm of counter on either side, or you'll have nowhere to set down a hot pan.
- Only one light in the middle of the ceiling. You will stand between it and your chopping board. Put lights under the wall cabinets.
- Very light, unsealed granite. Lovely on day one. Ask us again after a year of haldi.
- High-gloss shutters everywhere. Beautiful in the showroom, and a museum of fingerprints at home. Mix in a matt finish at hand height.
One last thought
A kitchen is not a room you look at. It's a room you stand in, twice a day, for years. So when you're choosing, close your eyes and walk through an ordinary Tuesday evening in it, the rice going on, someone asking for tea, the vessels piling up. If the kitchen makes that evening easier, it's the right kitchen. The colour, honestly, is the easy part.
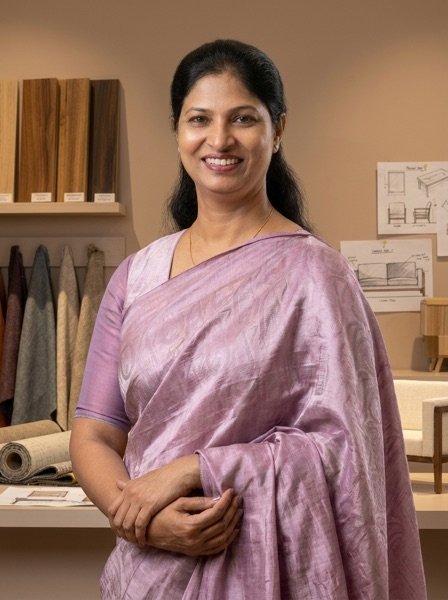
Jenitha started Aarcube in 2014 after building her own home and finding the whole process needlessly complicated. She has been quietly trying to fix that ever since.